

Yes, Victorian homeowners can renovate a bathroom in stages, including projects above $10,000, but every stage must be coordinated around permits, waterproofing and compliance inspections. The safest approach is to design the complete bathroom first, then divide the construction into logical stages rather than treating each stage as a separate renovation.
You may be trying to improve an outdated Highett bathroom while keeping the household functioning, spreading payments, or waiting for the right time to tackle a larger layout change. Perhaps the vanity and tapware need attention now, but the shower, drainage and wall structure can't be disturbed until later. That situation is common, but staged bathroom renovations only work when the concealed work is planned as one system.
The expensive failures happen when a homeowner installs attractive finishes before deciding where the future shower, toilet, waste, exhaust and electrical points will go. A later change can mean removing tiles, damaging waterproofing and paying several trades to repeat work. The right question isn't whether you can renovate a bathroom in stages. It's which tasks can be separated safely, and which tasks must stay together.
Understanding Staged Bathroom Renovations
A Victorian homeowner may need to keep the only bathroom operating while fixing a leaking toilet connection, replacing a damaged vanity or improving ventilation. The long-term plan might include a relocated shower, built-in storage, new lighting and better access. Staging can suit that situation, but only if the first package protects every dependency in the final design.
Staged renovation means dividing one planned bathroom into controlled work packages. It does not mean choosing isolated upgrades whenever funds become available. Confirm the final layout, drainage, water services, electrical routes, ventilation, structural support, waterproofing and approval pathway before demolition. Then identify which items must be completed together and which can wait.
The order matters. A new vanity may depend on the final plumbing positions. A shower relocation may depend on drainage falls, floor levels, wall support and waterproofing. Tiling may need to wait until inspections are complete. If a later stage requires opening a finished wall or wet area, the earlier stage was packaged poorly.
ABS data from 1999 showed that 61% of dwellings aged 20 years or more had been renovated during the preceding decade, compared with 49% of dwellings less than 10 years old, according to Australian Bureau of Statistics renovation data. That historical pattern reflects how established homes are improved in layers, with defects addressed first and design changes completed as circumstances allow.
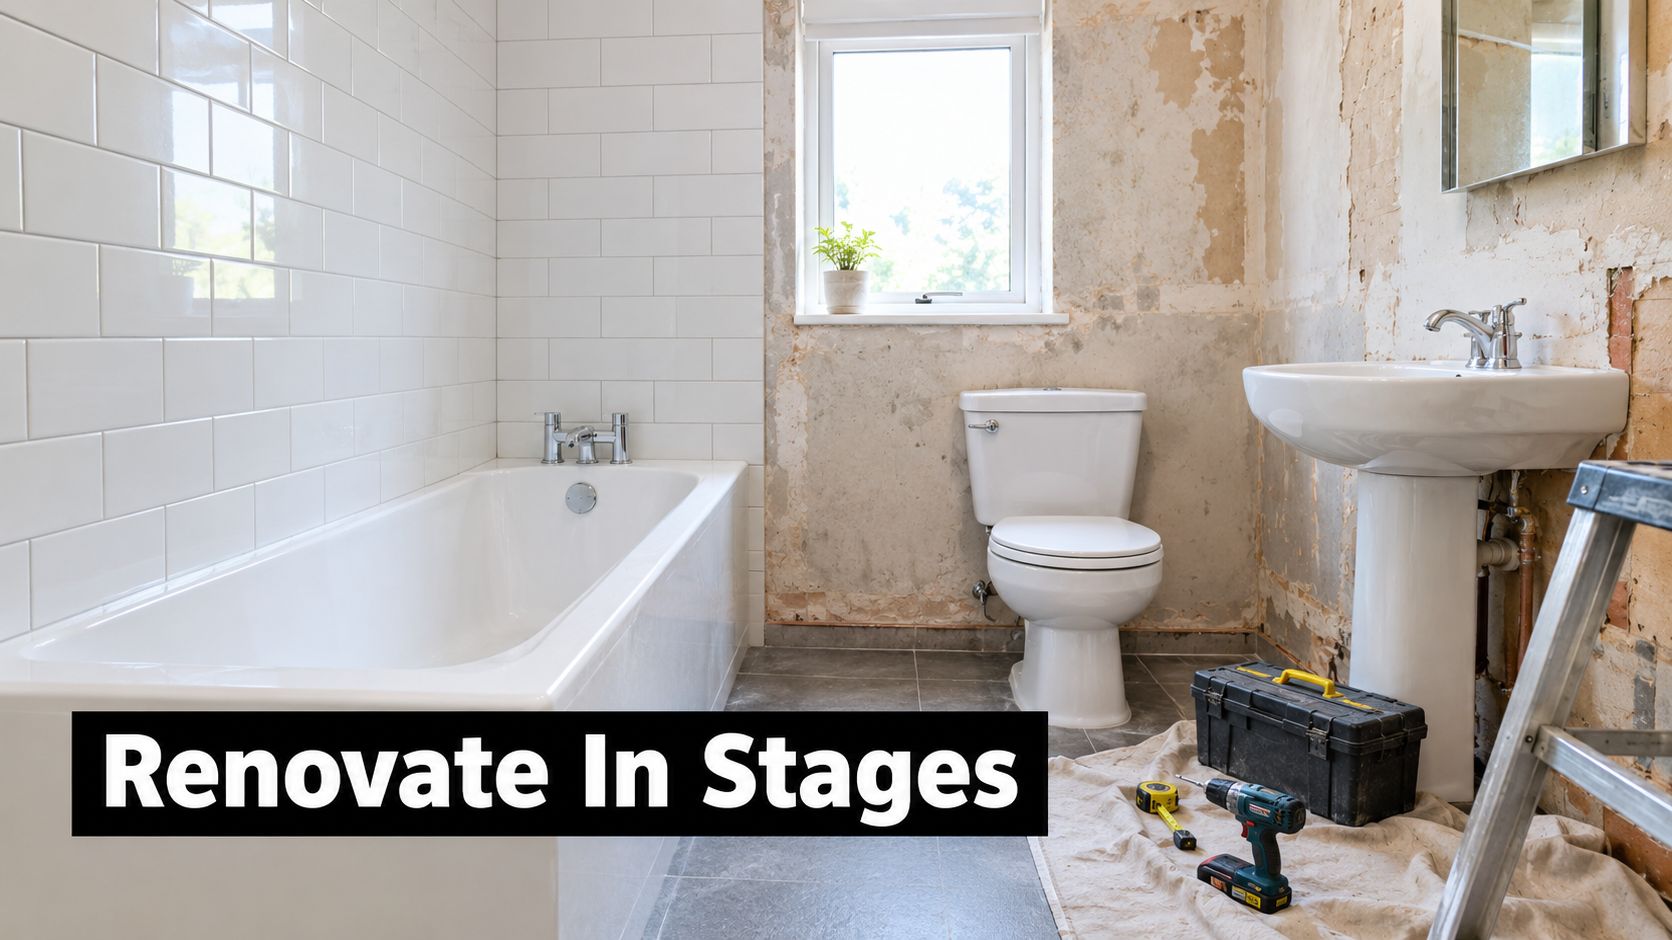
When staging works well
Staging suits a Highett homeowner who needs one bathroom available, a landlord working around a tenancy, or a body corporate owner waiting for approval for shared plumbing or exhaust changes. It can also separate urgent repairs from later purchases such as premium fittings, custom cabinetry and decorative finishes.
A controlled first package may include:
- Water damage and leaks: Find and repair the source before closing walls or floors.
- Basic functionality: Retain a compliant washbasin, toilet and bathing facility where the home requires one.
- Future infrastructure: Position service routes, structural support and ventilation capacity for the completed design.
- Cosmetic upgrades: Delay mirrors, storage details, selected finishes and premium fixtures when they do not affect concealed work.
Victorian approval duties apply to staged projects as well as complete renovations. Before work starts, establish whether planning or building permits are required for the proposed package. Consumer Affairs Victoria states that a building permit is written approval to begin construction, and the owner remains responsible for ensuring required permits are obtained, even when a contractor manages the application. Required inspections, a Certificate of Final Inspection or an Occupancy Permit may also apply at completion. Review the Victorian domestic building contract guidance before splitting the work into contracts or stages.
When staging becomes dangerous
Staging becomes a costly mistake when finishes go in before the final service plan is fixed. It also fails when a temporary fixture conflicts with the future wall, floor fall, screen position or access clearance.
Use one complete design and a dependency schedule as the control documents. Your bathroom renovation planning guide should record stage boundaries, trade responsibilities, inspection points and the point when the room becomes usable again. If those details are missing, the project is unfinished rather than properly staged.
Common Staging Approaches for Bathrooms
Most staged bathroom renovations follow one of three patterns. The best choice depends on the condition of the room, the household's access requirements and whether the future design changes plumbing, structure or waterproofing.
The minimum viable first stage
This approach makes the bathroom safe, compliant and functional without committing to every visual upgrade. A homeowner may repair a failed plumbing connection, improve ventilation, replace a damaged vanity and retain the existing shower until the full wet-area rebuild is affordable.
It works when the existing layout is staying substantially the same. It doesn't work when an old shower is leaking into the structure or when the retained fixtures prevent the future design from meeting access, drainage or clearance requirements.
For a rental property, compliance comes before appearance. Keep the bathroom usable and don't install decorative finishes over unresolved leaks or unsafe electrical work. A landlord should treat each handover as a documented stage, with relevant plumbing, electrical and waterproofing records retained.
The future-ready rough-in
This is usually the strongest approach for a substantial renovation. The owner confirms the final layout first, then completes the concealed infrastructure that later finishes depend on. That can include drainage locations, water lines, electrical cabling, exhaust routes, structural support and clearances for future fixtures.
The room might remain visually incomplete for a period, but the critical work is done once. This is particularly useful for new bathroom ideas involving a relocated shower, wall-mounted vanity, niche, heated towel rail or improved ventilation. The first stage should leave capped services protected and clearly recorded, not buried without evidence.
The strategy must respect AS 3740:2021, which specifies minimum waterproofing requirements for domestic wet areas in Class 1, Class 2 and Class 4 buildings. The Australian wet-area waterproofing standard reinforces the central rule: the waterproofing strategy must be designed before demolition, not improvised after the room is opened.
The cosmetic-first approach
Replacing tapware, a like-for-like vanity, a mirror, lighting or selected finishes can be separated from structural work when the changes don't disturb the wet-area envelope or service locations. This approach can refresh dated modern bathrooms without immediately rebuilding the entire room.
It's the most tempting approach and the one most likely to create rework. Don't tile a shower that will later move. Don't fit a niche, mixer or screen penetration without confirming the final waterproofing details. Don't select a vanity that consumes the clearance needed for a later accessible layout.
Victoria's permit position depends on the work, not the style label. Retiling a bathroom or kitchen may be exempt from a building permit, while proposed building work generally needs a permit unless an exemption applies. Structural changes, including removing or altering walls, can trigger different requirements. Check the permit position before demolition, not after the first stage is complete.
Plumbing obligations also stay relevant across stages. Plumbing work valued at $750 or more requires a plumbing compliance certificate from the licensed plumber, so the staged scope should identify the plumbing work, responsible tradesperson and documents to be handed over. A staged renovation isn't a way to make licensed work informal.
Dependency Mapping for Staged Renovations
Dependency mapping is a simple exercise with a serious purpose. For every proposed task, write down what must happen before it, what it affects and what could be damaged if a later stage changes the design.
Start with the final room, not the first purchase. Draw the intended location of the shower, toilet, vanity, bath, storage, exhaust and electrical points. Mark drainage, wall changes, screen penetrations, niches, grab-rail support and access clearances. Then separate the work into tasks that are independent, dependent or irreversible.
Build the sequence before demolition
A reliable sequence is:
- Design and approvals: Confirm the final layout, permit triggers, body corporate permissions and contract scope.
- Demolition and substrate repairs: Remove materials carefully, inspect framing and repair water-damaged areas.
- Plumbing and electrical rough-ins: Place services according to the final plan, not the temporary arrangement.
- Wet-area preparation: Install compliant linings, create required falls and prepare penetrations.
- Waterproofing and inspection: Apply and document the membrane, allow curing and coordinate any inspection before it is covered.
- Tiling and fit-off: Install finishes only after the waterproofed work is accepted and protected.
- Final checks and certification: Test fixtures, electrical work and drainage, then retain completion documents.
The Victorian Building Authority states that waterproofing must comply with current regulations and that a relevant building surveyor may inspect waterproofing before tiles cover it. That makes the waterproofing hold point essential. The VBA waterproofing guidance should be reviewed with the builder and relevant trades before the membrane is installed.
Decide what can wait
A vanity replacement can often wait if the water and waste positions remain unchanged. A mirror, robe hooks, decorative lighting and selected storage can also be deferred when their supports and electrical requirements have been planned.
Moving a shower waste after waterproofing is installed can't safely be treated as a later cosmetic decision. The same applies to changing a mixer, adding a niche, moving a toilet, altering a wall or drilling a new screen penetration. Those changes can compromise the membrane or force finished surfaces to be removed.
Practical rule: If a later task involves cutting, drilling, chasing or relocating anything inside the waterproofed zone, resolve it before waterproofing and tiling.
For Victorian rentals, the room must include a washbasin, a shower or bath, and a reasonable supply of hot and cold water. Showers must have a 3-star water-efficiency rating, and rental properties must have modern switchboards with circuit breakers and electrical safety switches. These requirements are set out in Consumer Affairs Victoria's rental property standards. Keep one compliant bathroom operational until the replacement has passed the relevant checks, or arrange an alternative facility.
Cost and Timeline Comparison Staged vs Complete
A staged bathroom renovation can protect your cash flow while creating a longer, more expensive project. Every additional stage may require site setup, material delivery, waste collection, protection for completed work and renewed trade coordination. Temporary fixtures that are later removed can erase the apparent saving.
The deciding issue is dependency. If later work relies on plumbing, electrical services, wall preparation, waterproofing or finished surfaces already being complete, staging creates risk and extra labour. Map those dependencies before approving the first stage.
A complete renovation usually suits a bathroom with a new layout, full waterproofing or extensive service changes. Trades access the room once, the builder can sequence the work tightly, and dependent tasks stay together. Choose staging when the existing room remains safe and functional, the layout is fixed, and deferred items will not affect concealed work.
| Factor | Staged Renovation | Complete Renovation |
|---|---|---|
| Cost | Spreads payments, but repeated mobilisation, temporary fittings, separate deliveries and finish protection can increase the combined cost. | Concentrates spending, but reduces duplicated setup and makes the complete scope easier to price. |
| Timeline | Creates breaks between stages, but the overall project can stretch while trades and materials are booked again. | Concentrates disruption and keeps dependent work within one planned sequence. |
| Disruption | May preserve bathroom access if the work is divided carefully, but repeated dust, noise and deliveries can become tiring. | Removes the room from service for a concentrated period, requiring a clear temporary living plan. |
| Defect risk | Rises when later design changes disturb completed finishes, waterproofing or service connections. | Falls when the wet-area system is designed, inspected and closed as one coordinated job. |
| Waste | Separate strip-outs and replacement temporary materials can create avoidable waste. | One coordinated demolition and fit-out can simplify removal, protection and disposal. |
A low first invoice does not prove a lower project cost. Price the full sequence, including remobilisation, storage, temporary fixtures, protection, waste removal and any work needed to reconnect or repair earlier installations.
Waste matters too. Australian renovation-waste analysis identifies bathrooms and kitchens among typical small-to-medium renovation projects that produce substantial waste. Repeated strip-outs and discarded temporary materials therefore make staging less attractive where the same area will be opened more than once.
Use staging to defer independent finishes, not decisions that control the work beneath them. A vanity style or decorative storage choice may wait when the plumbing positions and supporting structure are already resolved. A layout change, new service route or altered wall detail belongs in the initial scope.
Before signing off, compare the complete financial and practical consequences. Allow for temporary bathroom access, household disruption, material lead times, protection of finished surfaces and the risk that delayed work changes an installed component. Use this guide to bathroom remodelling timelines with a trade schedule that records each dependency and the earliest safe point for the next stage.
Legal Requirements and Contract Obligations
A staged bathroom renovation can start with demolition and finish months later, but separating invoices does not separate the legal responsibility. Victoria assesses the substance and total scope of the building work. If the plan includes demolition, structural changes, plumbing, electrical work, waterproofing, cabinetry and tiling, record it as one coordinated renovation with clear dependencies between stages.
For projects valued above $10,000, Consumer Affairs Victoria generally requires a written major domestic building contract. Splitting the work into a smaller preparation agreement and a later construction agreement does not remove that obligation when the combined scope exceeds the threshold. The Victorian builder and trade requirements outline the relevant contract and registration framework.
Permits and registration
Check the permit pathway before demolition, not after a wall or floor has been opened. A building permit may be required where the renovation changes structure, walls or other regulated building elements. Structural work requires a registered builder and a building permit regardless of cost, as outlined in this Victorian building permit requirements guide.
The owner remains responsible for confirming the requirements. A contractor's casual statement that the work is “only a bathroom” does not replace advice from the appropriate building authority or building surveyor.
A registered Domestic Builder, Unlimited can personally carry out, manage or arrange subcontractors for all domestic building work. That registration class may apply when a bathroom project expands into structural alterations or connected renovation work. A practitioner limited to a category such as bathroom, kitchen and laundry renovation may not cover every part of a broader staged project.
Registration belongs to the individual practitioner, not merely the business name. Verify the responsible practitioner through the official Building and Plumbing Commission register, then check that the registration class matches the proposed work. Do this before assigning a later stage to a different trade or builder.
Insurance and written scope
For work costing more than $16,000, the builder must provide a current certificate of domestic building insurance before accepting a deposit and commencing work, as addressed in the Victorian builder and trade requirements. The certificate should identify the project address, contract cost and builder registration details.
Your contract should describe the complete renovation even when construction is staged. Specify the final layout, exclusions, stage boundaries, payment points, permit responsibility, inspection arrangements, protection of unfinished work, temporary bathroom access and handover documents. State which completed work must be inspected before the next stage can begin. That dependency prevents a later trade from covering defective or incomplete work.
The owner should be able to answer three questions before demolition: Who is responsible for each stage? Which inspection releases the next stage? What evidence proves the concealed work was completed correctly?
Staging is a construction method, not an exemption from registration, insurance or contract obligations. Get the full scope documented before committing to the first stage.
Coordinating Trades Across Renovation Stages
The person coordinating the project needs one master schedule, not a collection of trade bookings. The plumber should know the final fixture plan before rough-in. The electrician should know the mirror, exhaust, lighting and heated towel rail positions. The tiler needs the substrate and waterproofing inspection outcome before covering the walls or floor, and the cabinet maker needs confirmed wall dimensions after the relevant linings are complete.
Keep temporary access practical. If the only bathroom is being rebuilt, schedule the disruptive stage as one controlled package or arrange another facility. For a rental property, don't hand the room back between stages unless it meets the applicable minimum standard.
Photograph every concealed service before it disappears. Retain waterproofing evidence, product records, plumbing documentation, electrical certification, permit documents and inspection outcomes in one project file. This record helps future maintenance contractors locate services and gives owners an auditable trail for inspections or property transactions.
Body corporate properties need extra discipline. Obtain approval before altering common plumbing, penetrations or exhaust routes, and confirm who maintains shared service interfaces. The project should still be treated as one coordinated scope where multiple trades are involved. Consumer Affairs Victoria states that work involving more than one trade and costing over $10,000 requires a major domestic building contract before work starts, as set out in its contract guidance for building projects.
SitePro Bathrooms is one local option that provides concept development, 3D design, construction and finishing as a coordinated service. Whether you use one renovation company or manage separate trades, appoint one person to own the dependency map and confirm each hold point in writing.
If you're planning a staged bathroom renovation in Highett or greater Victoria, start with the complete future layout rather than the first item you want to buy. Contact SitePro Bathrooms to discuss your bathroom, kitchen or ensuite project, map the permit and waterproofing dependencies, and develop a staged scope that keeps the room safe, usable and ready for its final finish.